/nas/content/live/asigloballiveh/wp-content/themes/ASIAccurate/author.php

Author archives: ASI Group

Commercial Bathroom Partition Costs: What Specifiers Actually Pay in 2026

Commercial bathroom partitions typically range from $600 to $1,800 per stall installed in 2026, depending on material, mounting style, privacy level, region, labor market, and project scope. Powder-coated steel typically sits at the low end of the range, while full-height phenolic and premium collections typically reach the top. Material commonly accounts for roughly half to two-thirds of the installed price, with installation labor and freight making up the balance. The ranges below are intended as general budgeting guidance, not fixed market pricing.…

Bathroom Stall Dimensions: Standard Sizes for Commercial Restrooms

Standard commercial bathroom stall dimensions measure 36 inches wide by 60 inches deep for a standard stall, and 60 inches wide by 56 to 59 inches deep for an Americans with Disabilities Act (ADA)-compliant stall, depending on toilet mounting style. Stall doors typically measure 24 to 36 inches wide, with panel heights ranging from 55 to 84 inches depending on mounting style and privacy needs. Specifiers need to know these baseline numbers before selecting materials, hardware, or pilaster configurations.…

Bathroom Partition Materials Compared: Phenolic, Laminate, Steel and Solid Plastic

Commercial bathroom partition materials fall into five primary categories: powder-coated steel, plastic laminate, solid plastic (HDPE), phenolic, and stainless steel. Phenolic and solid plastic typically lead the market for durability with long warranty periods, while powder-coated steel remains a common budget standard. Material choice commonly drives a large share of total installed cost and dictates service life in humid environments.…

Ambulatory Stall Requirements: When You Need One and How to Get It Right

Ambulatory stall requirements under ADA Section 604.8.2 typically call for a compartment 35 to 37 inches wide by 60 inches deep minimum with grab bars on both side walls, a 32-inch minimum door clear opening, and a toilet mounted 17 to 19 inches above the finished floor. Ambulatory stalls serve users who can walk but need support, and they are commonly required in addition to wheelchair-accessible stalls when a restroom contains six or more water closets. The 2010 Americans with Disabilities Act (ADA) Standards Section 604.8.2 addresses these compartments. Exact dimensions and triggers vary depending on configuration and local amendments, so verify against current Section 604.8.2 and the applicable building code.…

European vs. American Bathroom Stalls: Why They’re So Different

European bathroom stalls typically use full-height toilet partition construction that extends from floor to ceiling with minimal visible gaps, while American bathroom stalls commonly leave space at the bottom and small sightlines at the door. The difference largely comes down to building code history, construction economics, and cultural expectations around restroom privacy. Configurations vary by project on both sides of the Atlantic.…

Full Height vs. Standard Bathroom Partitions: When to Use Each

Full height bathroom partitions extend from floor to ceiling with minimal sightline gaps, while standard bathroom partitions are commonly 58 inches tall and mount 12 inches above the floor. Full-height partitions typically cost 25 to 40 percent more (approximate budgeting range) but commonly deliver private-room acoustics, very low sightlines, and longer-term warranties depending on material and manufacturer. Specifiers choose between the two based on budget, occupancy type, and privacy expectations.…

Toilet Room Dimensions: Minimum Size Requirements by Building Code

What Is the Minimum Toilet Room Size? Minimum toilet room size is typically driven by the clear floor space required around the water closet, depending on configuration, rather than the room’s exterior dimensions. Many designers work from common baseline sizes for single-user restrooms. Single-User Toilet Room Dimensions Non-accessible water closet room: 30 by 60 inches…

Toilet Partition Types Explained: Which Mounting Style Is Right for Your Restroom?

What Are the 4 Types of Toilet Partitions? The four types of toilet partitions are classified by how they attach to the floor, ceiling, or both. Each style has specific structural requirements and fits different project conditions. Floor-Anchored/Overhead Braced This is the most common mounting style in American commercial construction. Pilasters anchor to the floor,…

High Privacy Toilet Partitions: Privacy by Design for Modern Restrooms

Introduction – Why Restroom Privacy Matters In commercial and institutional buildings, restrooms are often the most personal spaces in an otherwise public environment, and privacy failures are remembered long after a visit. Surveys consistently show that most people feel exposed in typical stalls and want better coverage around doors and panels. For architects, designers, and…

Metal Toilet Partitions and What’s Growing in Your Restroom

How Metal Toilet Partitions Improve Hygiene and Contain Germ Spread Newer integrated stall systems have turned this world upside down. These designs block germs from settling. By thinking about how bacteria stick together and how tiny droplets spread after a flush, it’s clear. Cleaner privacy stalls in bathrooms play a major role in keeping restrooms…

High-Traffic Restrooms and Global Toilet Partition Solutions

Why Global Toilet Partitions Reflect Your Brand, Standards, and Long-Term Investment Imagine shopping in a high-end store. You find an unclean restroom, so you hesitate to buy anything expensive because the environment feels uncared for. In offices, bad restrooms make staff feel unappreciated, equating to neglect that lowers morale fast. Choosing cheap partitions might look…

The Science Behind Stainless Steel Partition Hardware

Why Stainless Steel Partition Hardware Outperforms in Harsh, High-Traffic Environments They face rough treatment day after day. Cleaning chemicals don’t go easy on them, either. Moisture in the air only speeds up the wear. Stainless steel isn’t just a nice upgrade, as it wards off most problems before they start. Early breakdowns and surprise repairs…

High Privacy Toilet Partitions: Privacy by Design for Modern Restrooms

Introduction – Why Restroom Privacy Matters In commercial and institutional buildings, restrooms are often the most personal spaces in an otherwise public environment, and privacy failures are remembered long after a visit. Surveys consistently show that most people feel exposed in typical stalls and want better coverage around doors and panels. For architects, designers, and…

The Lower Life Cycle Cost of Stainless Steel Bathroom Partitions

Stainless Steel Bathroom Partitions The Industrial Revolution standardized parts, paving the way for innovations in hygienic design.  A notable example is Frank Lloyd Wright’s early 1900s Larkin Building, where he left the floors open, a simple yet revolutionary tweak that significantly streamlined cleaning for janitors. This design philosophy of “ease of maintenance” is still a…

Investing in Restroom Partition Privacy Strip Design
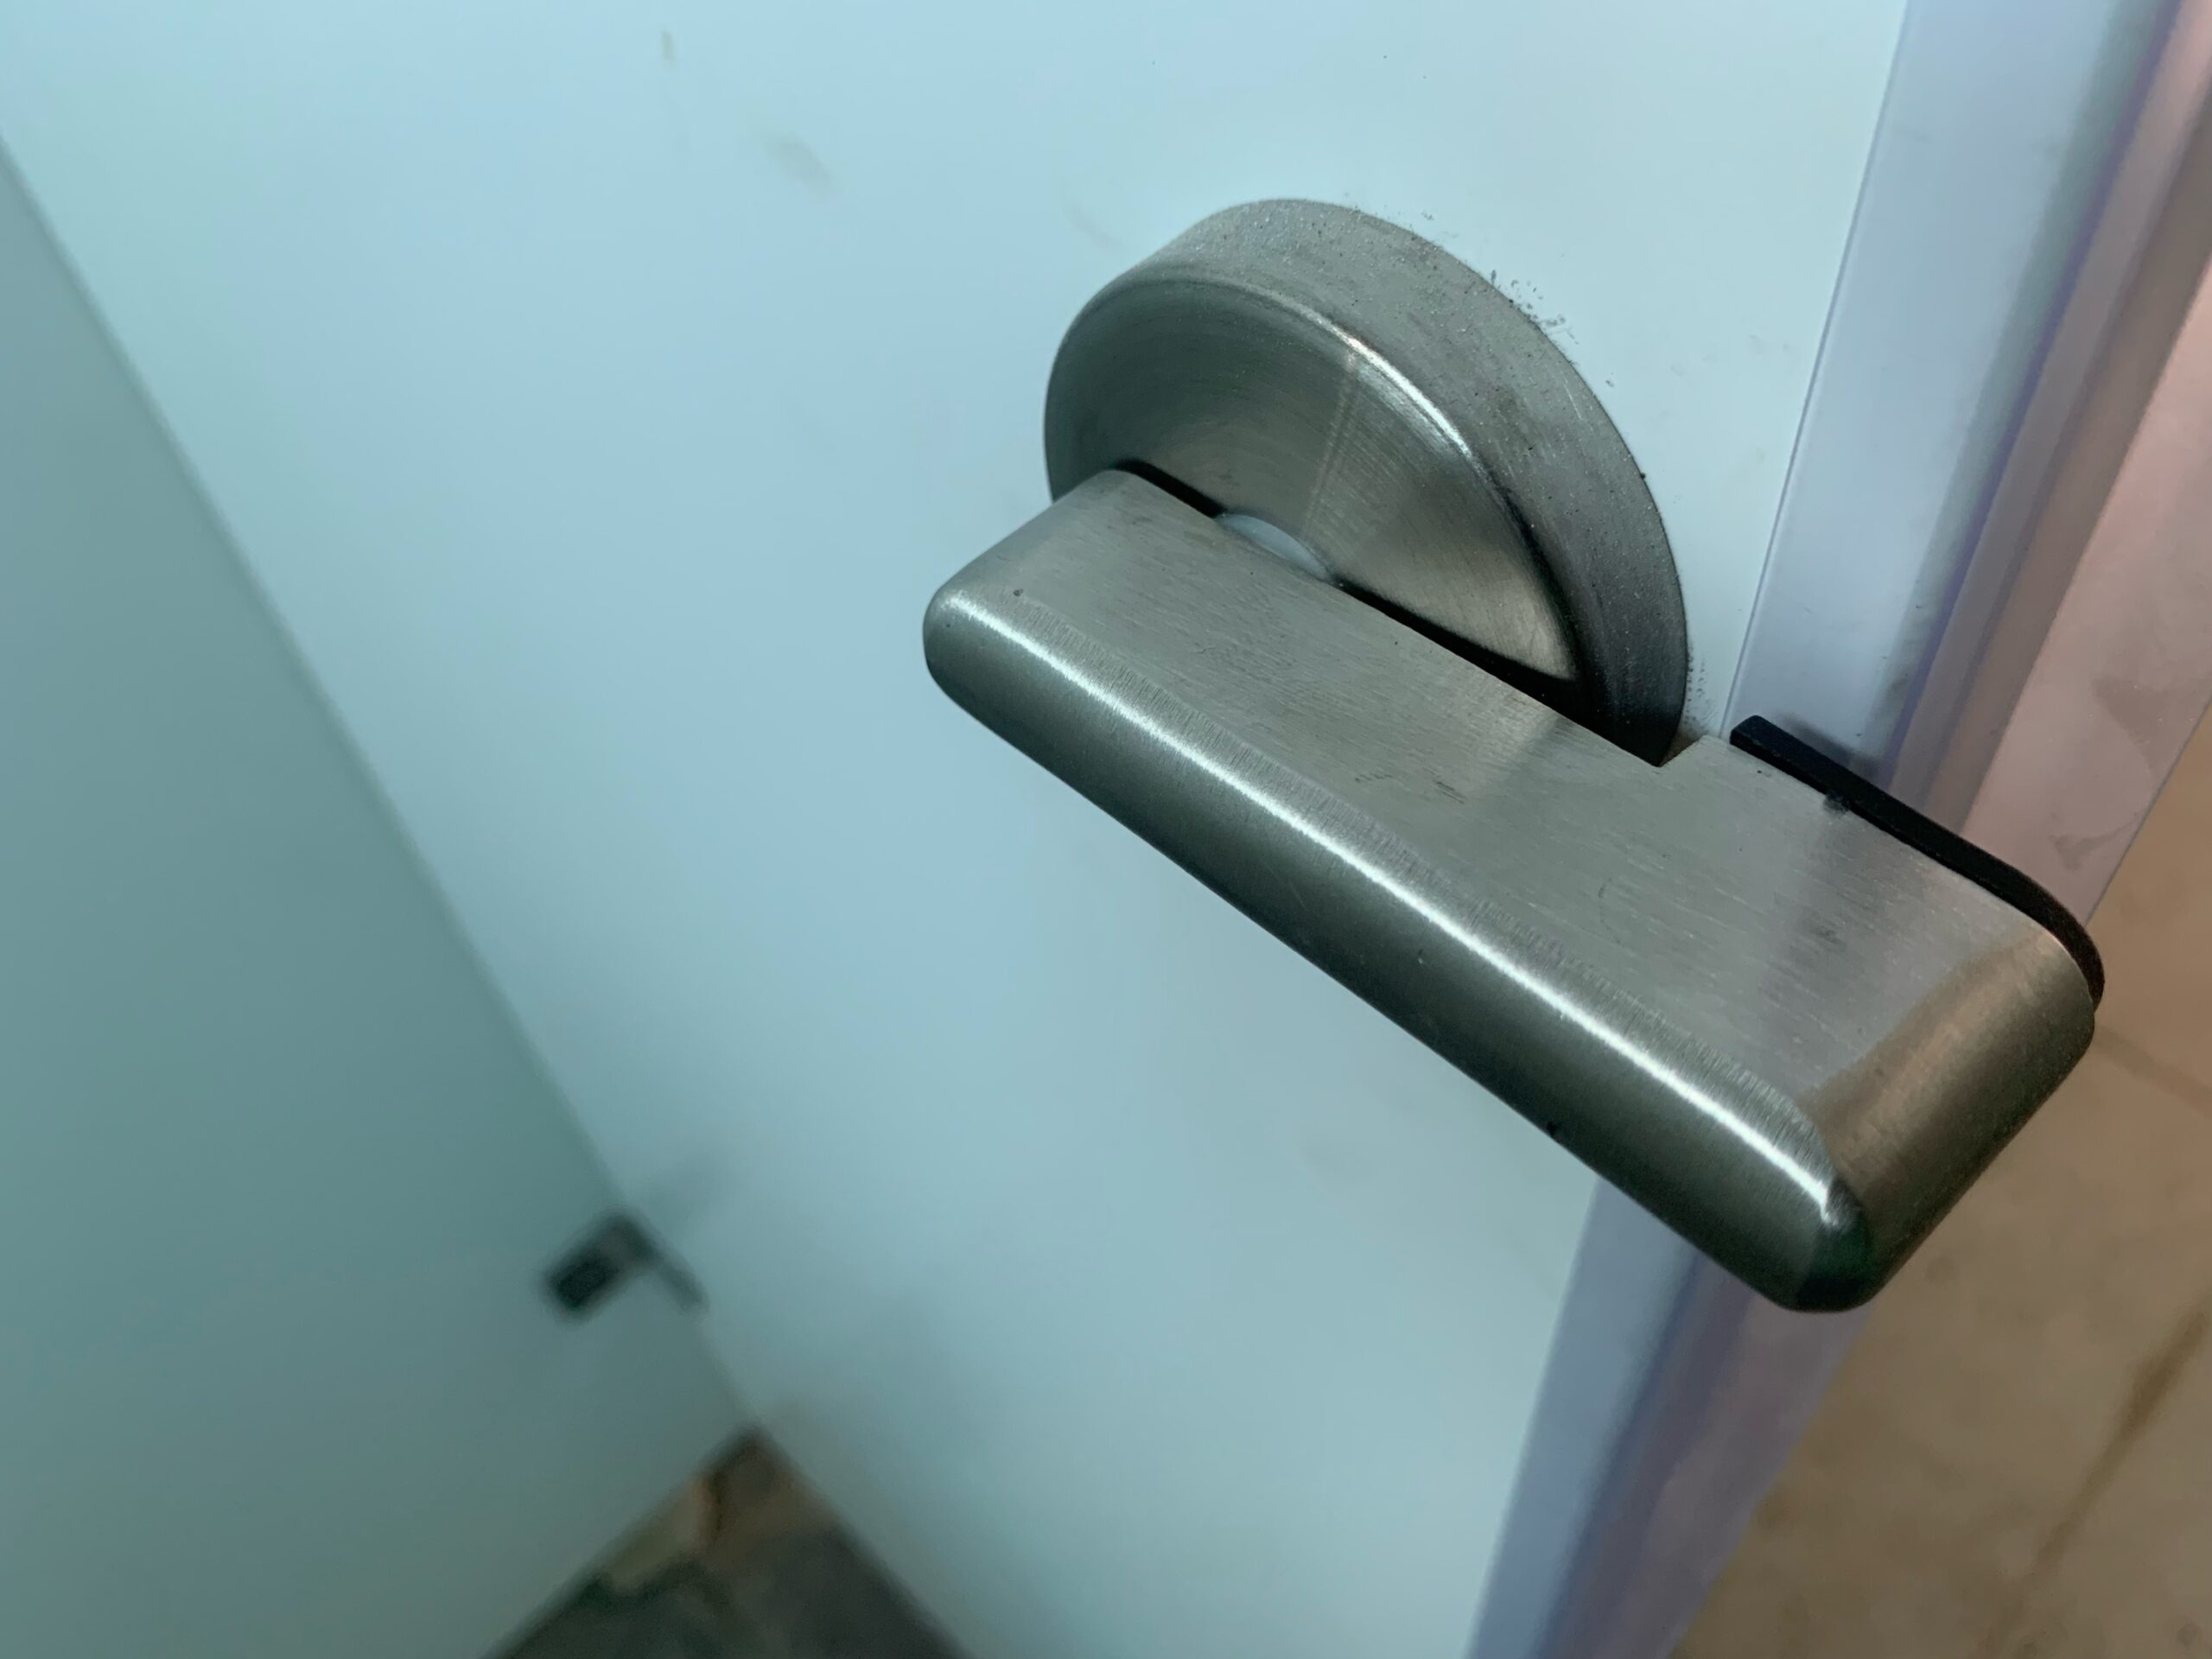
  Without some level of separation, even a simple restroom visit could cause worry or discomfort. Some might even feel unsafe. New building codes now pay attention to these needs. Rules for restroom layouts focus more on giving people enough space and privacy. Designers put more effort into how each stall or entrance is arranged.…

Designing for Privacy: How to Choose the Right Bathroom Partition for Your Space

The right bathroom partition can greatly enhance user satisfaction by creating an environment that feels both functional and private. In commercial and public facilities, privacy fosters a sense of trust and professionalism, while in residential bathrooms, it supports comfort and convenience. Understanding the unique requirements of each space and selecting the appropriate option from the…

A Comprehensive Guide to Bathroom Partition Costs: Pricing and Budgeting Tips

Understanding the costs associated with these partitions is essential for architects and builders to plan projects effectively. Bathroom partition costs can vary greatly depending on several factors, including material choice, installation requirements, and design features. Without careful planning, costs can quickly exceed your budget. In this post, we’ll discuss the key factors influencing bathroom partition…

The Impact of Bathroom Partition Height on Accessibility and Inclusivity

Bathroom partition height, while seemingly a minor detail, plays a significant role in determining how usable and welcoming a restroom is for all individuals. From people with disabilities to parents with young children, partition height impacts a variety of user groups in unique ways. This article explores the importance of bathroom partition height through the…

Sustainable Solutions: Eco-Friendly Materials in High-End Toilet Partition Design

The use of eco-friendly materials in a high end toilet partition is taking center stage. By prioritizing sustainable practices, it’s possible to achieve a balance between environmental conservation and the refined aesthetics expected in a commercial restroom. This article explores how the growing demand for sustainable solutions is shaping restroom design and highlights the materials…

Qualities of Stainless Steel Toilet Stall Dividers

They’re more than just functional areas, as they reflect how much an establishment cares about employees, customers, and guests. How a restroom is kept can change how long someone stays, how they feel about their visit, and even if they’ll come back or spend money. Reviewing what users are thinking, and how those behaviors sideline…

The Engineering Story Behind Alpaco Toilet Partitions

  Toilet partition history has evolved through experts who could eventually articulate an understanding of the commercial restroom industry, a strong grasp of material science, and an ability to adapt to evolving needs. Over five decades, manufacturing processes have been refined, with considerable expertise being poured into design and production elements. A big advancement in…

What are Floor Mounted Overhead Braced Toilet Partitions?

  Moreover, maintaining consistent design elements throughout a building, including restrooms, helps reinforce brand recognition and create a cohesive experience. Investing in high-quality restroom facilities and design makes a positive impact on customer loyalty and the likelihood of repeat business. The layout and upkeep of restrooms are tangible indicators of your business values and influence…

Choosing the Right Restroom Divider Panels

While many facility managers focus their attention on obvious elements like floor tiles and stall numbering, the choice of partition material deserves equally careful consideration, as it can impact both daily operations and long-term maintenance. Understanding how different environments place unique demands on restroom partitions is crucial for making an informed decision. For instance, a…

Integrated Privacy and Zero Sightline in Metal Toilet Partitions

  This boost in privacy is of utmost importance in high-traffic public restrooms where individuals value a sense of personal space and expect a reasonable degree of seclusion. By eliminating sightlines, these partitions address a common concern and contribute to a comfortable, dignified experience. Beyond the essential function of privacy, these partitions constitute a more…

The Innovative Materials in Stainless Steel Bathroom Partitions

  A key component of these partitions is the stirrup bracket, which plays a huge role in supporting and securing the partitions to the walls or support structures. Typically made of stainless steel, these brackets stabilize and secure the entire partition cubicle. They’re designed to be strong enough to hold the weight of the partitions…

Mastering Urinal Partitions: Installation and Code Guidelines

This blog post will provide detailed insights into the installation of urinals and partitions, explore relevant legal codes, and offer advice on maintenance and budget-friendly solutions. Understanding Urinal Partitions and Their Importance Urinal partitions serve essential roles in public and commercial restrooms. Their significance can be outlined as follows: Ensures users have the necessary privacy…

Today’s Modernization in Global Toilet Partitions

The history of global toilet partitions for commercial restrooms is a fascinating story, reflecting amazing societal advancements. . Mass production techniques created uniform components, manifesting in large numbers of public restrooms quickly. Early in the 20th century, influential architects revolutionized restroom design with the ceiling-hung toilet partition. This offered more privacy and significantly improved hygiene,…

The Complete Guide to Ceiling Hung Toilet Partitions for Commercial Spaces

 These partitions, which are suspended from the ceiling, offer a sleek look while minimizing the amount of visible hardware and allowing for easier cleaning underneath. As a facility manager or someone responsible for maintaining commercial restrooms, understanding the benefits, materials, installation, and differences between various partition types will help you make informed decisions for your…

How to Select the Perfect Toilet Partition Systems for Your Facility

This comprehensive guide will walk you through the essential steps to help you make an informed decision, ensuring that your toilet partition systems meet the needs of your facility while also staying within budget. Assessing Your Facility’s Specific Needs and Requirements Before diving into the selection process, it’s essential to thoroughly assess your facility’s specific…

ASI Global Partitions reserves the right to make design changes or to withdraw any design without notice.